 Amra
Amra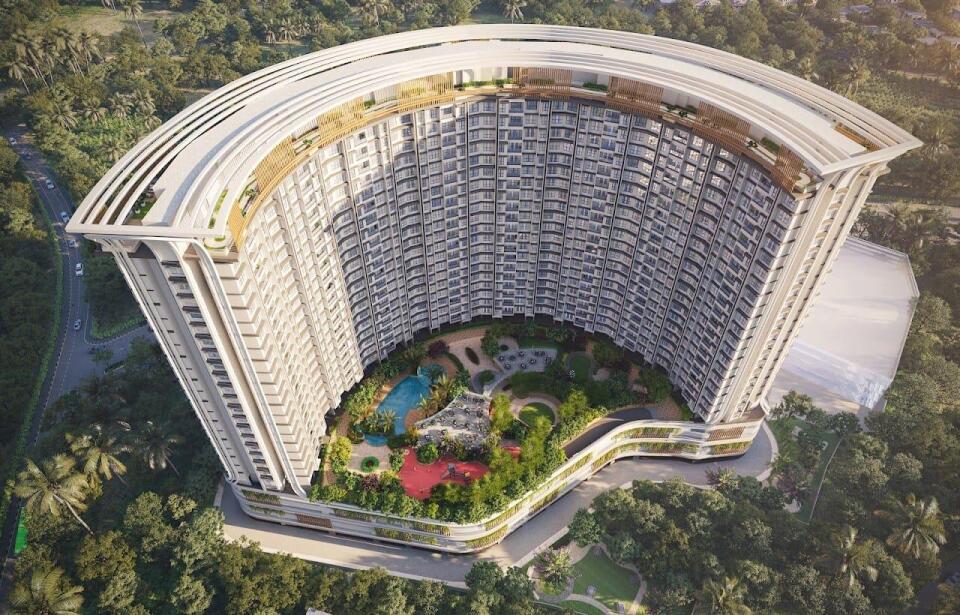
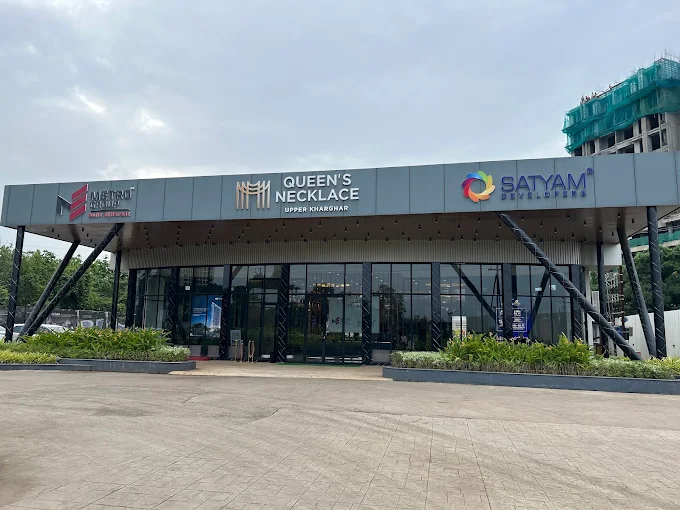
Queen Nacklace, Upper Kharghar - 1 and 2 BHK flats Starting @ ₹75 Lac
Taloja, Panvel
Asking Price
₹75.00 Lac
Developer
Satyam Developers
Bedrooms
1 Beds
Bathrooms
1 Baths
Total Area
382 sq ft
Type
Flat
Purchase Type
New Booking
₹ 12.1 Lac - ₹ 3.75 Cr
Price Range
1 BHK, 2 BHK, 3 BHK, 4 BHK Apartment
Property Description
Project Overview
This upcoming residential development by Metro Group / Satyam Developers is planned across a 4.50-acre land parcel in Upper Kharghar, Navi Mumbai, offering a thoughtfully designed lifestyle destination with spacious residences, extensive recreation areas and more than 40 lifestyle amenities.
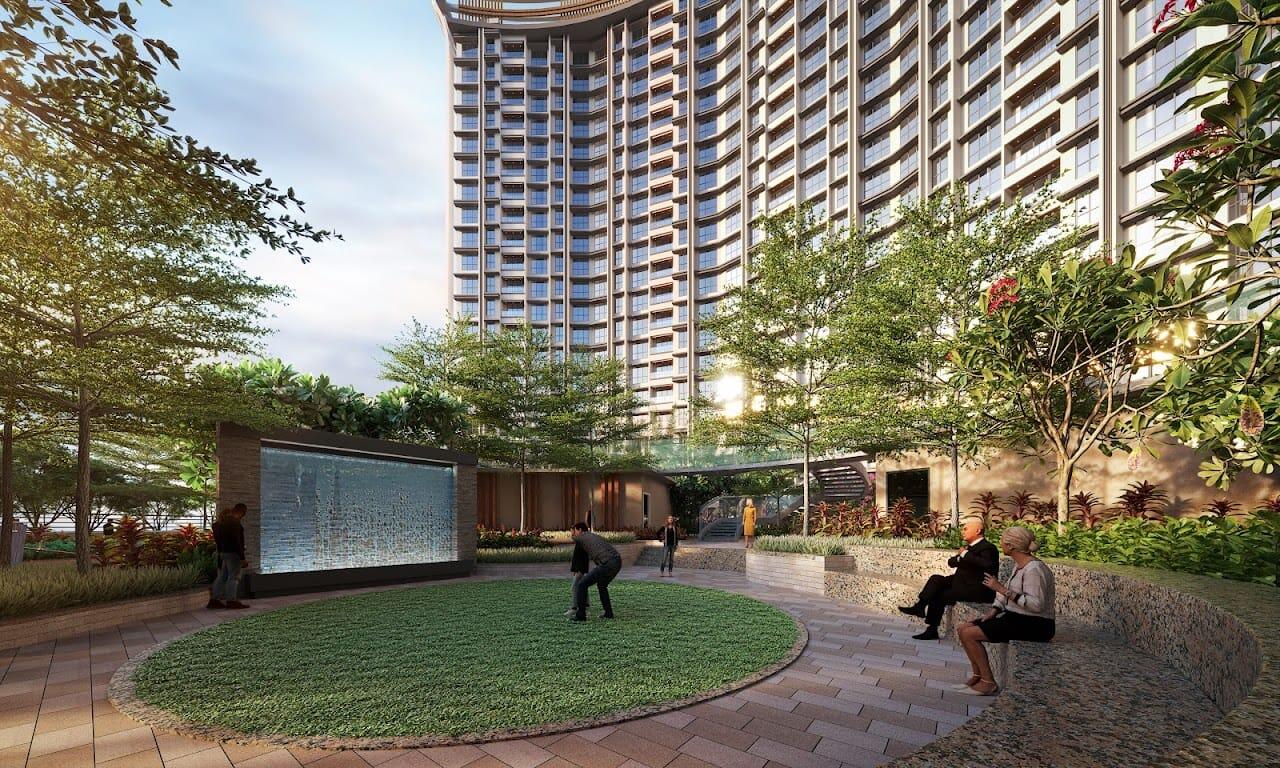
The project stands out for its dual recreational zones, including a large podium-level recreation zone with a clubhouse and a proposed 30,000 sq. ft. amenity space on the 5th floor, along with Kharghar’s largest sky park recreation zone on the terrace.
With 1 BHK and 2 BHK apartments, Jodi options, multiple high-speed elevators, four levels of stilt parking, good floor-to-ceiling height and access to a proposed 24-metre DP road, the development is positioned for both end-users and long-term property investors.
Why Invest in This Upper Kharghar Project?
- 4.50-acre premium residential development
- Developed by Metro Group / Satyam Developers
- 1 & 2 BHK configurations
- Jodi options up to 4.5 BHK
- 4 levels of stilt parking
- Approx. 30,000 sq. ft. clubhouse and recreation zone
- Large rooftop sky park
- 40+ lifestyle amenities
- Proposed metro station within walkable reach
- Proposed 24-metre DP road connectivity
- AC bus shuttle service
- Guest rooms for visitors
- Aluminium formwork construction
- Multiple high-speed elevators in every wing
Location Advantage: Upper Kharghar
Upper Kharghar is emerging as an important residential growth corridor in Navi Mumbai, supported by improving infrastructure, road connectivity and planned mass-transit development.
One of the key highlights of this project is its proposed access through a 24-metre DP road, providing a direct route towards Kharghar via the proposed road near the Jio Pump and onward towards Swapnapurti Road and Kharghar.
The proposed metro station within walkable distance is another potential advantage for residents and investors. Improved public transportation can enhance daily convenience while supporting the long-term attractiveness of surrounding residential property.
For buyers searching for new residential projects in Kharghar, the combination of infrastructure planning, lifestyle amenities and larger recreational spaces makes this development worth evaluating.
Smart Jodi Options for Larger Homes
A notable feature is the availability of Jodi configurations, allowing buyers to combine adjoining apartments to create larger residences.
- 1+1 = 2.5 BHK | 897 sq. ft.
- 2+1 = 3.5 BHK | 1,105 sq. ft.
- 2+2 = 4.5 BHK | 1,290 sq. ft.
This can appeal to larger families, buyers looking for flexible layouts and investors targeting premium-sized homes in Kharghar.
Amenities & Lifestyle
The project is planned around a lifestyle-focused concept with 40+ amenities. The podium recreation area and clubhouse are designed to create a dedicated community zone, while the rooftop sky park adds an elevated outdoor recreation experience.
Other highlighted facilities include:
- Clubhouse and recreation spaces
- Large rooftop sky park
- Multiple lifestyle amenities
- Guest rooms for visitors
- Four-level stilt parking
- High-speed elevators
- AC bus shuttle service
- Dedicated recreational zones
Investment Potential in Kharghar
For real estate investors, location, infrastructure and future connectivity are important factors when evaluating a residential project. Upper Kharghar's planned infrastructure improvements and connectivity to established Kharghar can support long-term residential demand.
The availability of compact 1 BHK apartments can cater to first-time buyers and rental-focused investors, while 2 BHK and Jodi residences provide options for families seeking larger homes.
Investors should evaluate the project's RERA details, developer track record, construction schedule, surrounding infrastructure, payment plan and prevailing market rates before making a final decision.
Why Choose This Project?
This development combines several features that differentiate it from conventional residential projects:
- Large 4.50-acre development
- Dual recreational zones
- 30,000 sq. ft. clubhouse/recreation area
- Large rooftop sky park
- 40+ lifestyle amenities
- 1, 2 BHK and Jodi configurations
- Proposed 24-metre DP road access
- Proposed metro connectivity
- Four levels of stilt parking
- Multiple high-speed elevators
Top Amenities
Frequently Asked Questions
Geographical Location
Upper, Taloja Panchanand, Sector 40, Taloja, Panvel, Maharashtra 410208
Inquire About Listing
Our partners will contact you in under 15 minutes.
Contact unlocked
Recommended sellers
Sellers with complete knowledge about locality
Compare with similar properties
Core buying signals, pricing, and layout specifications side-by-side.
Dec, 2029
Queen Nacklace, Upper Kharghar - 1 and 2 BHK flats Starting @ ₹75 Lac
Navi Mumbai
BHK Type
Carpet Size
RERA Status
Key Amenities
Asking Price
₹75.00 Lac
Ready to Move
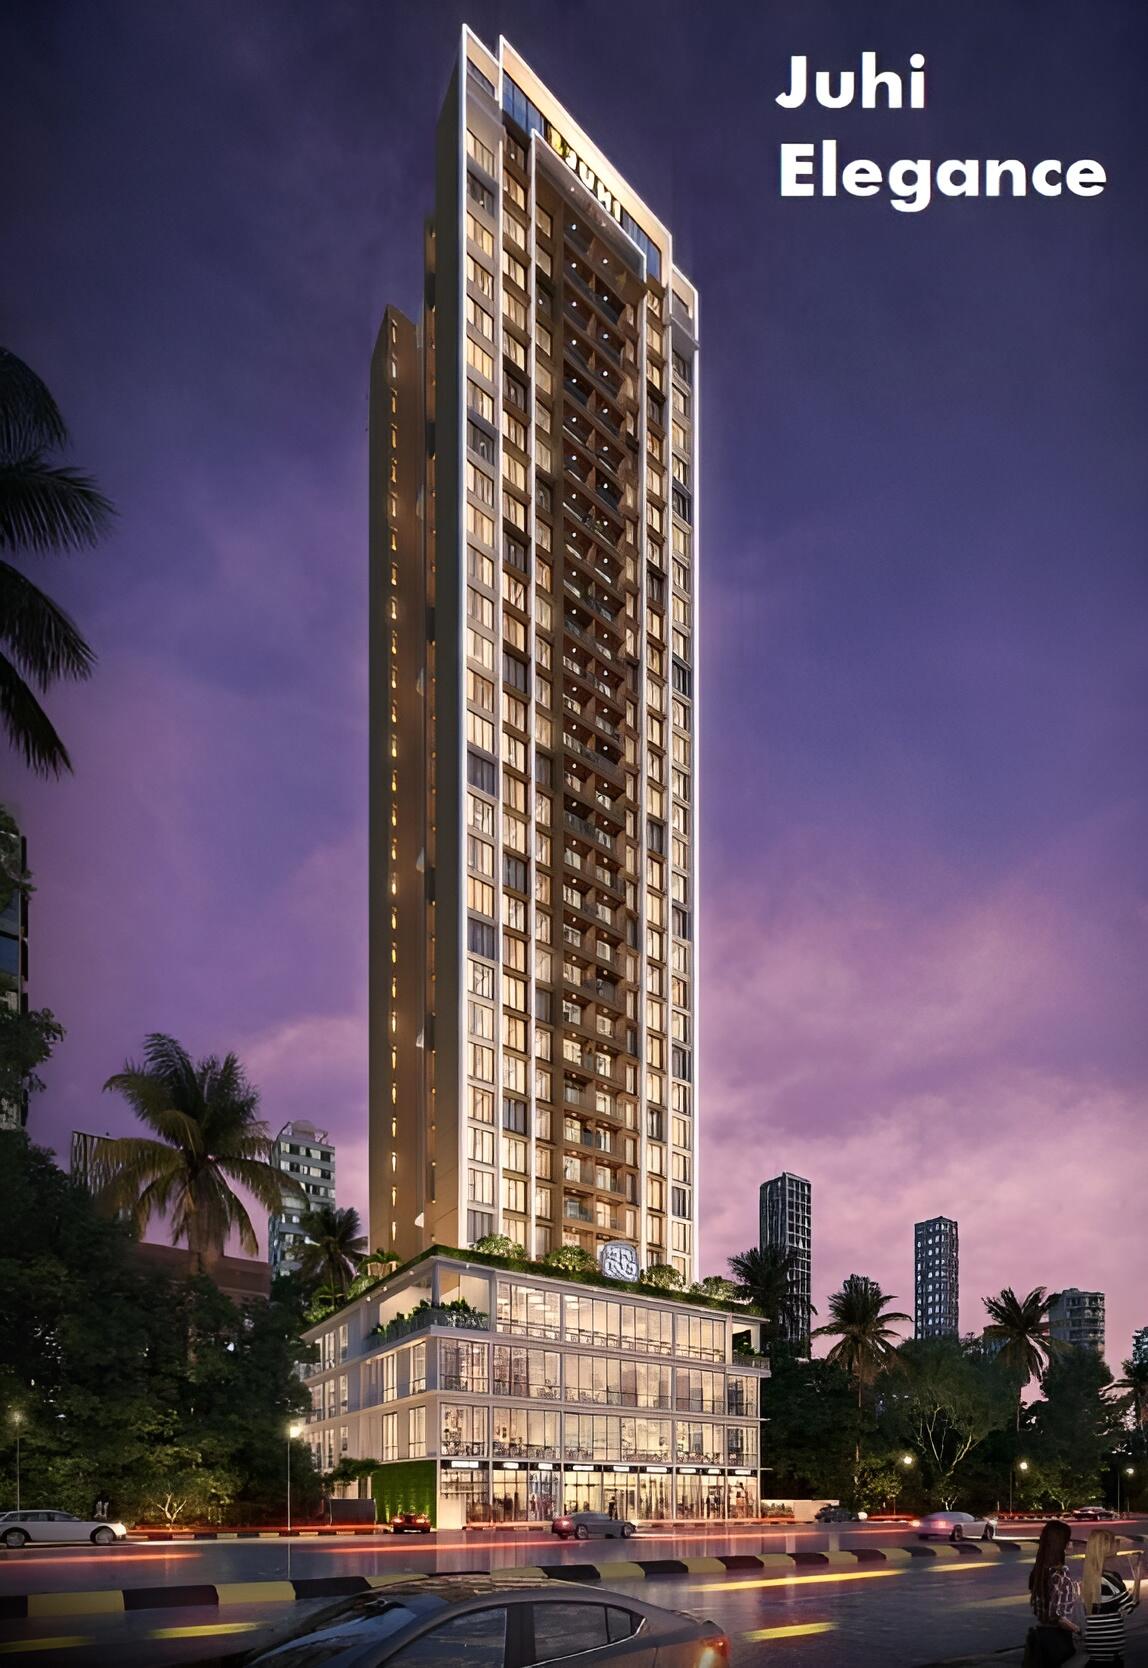
Juhi Elegance Ghansoli, – 2 & 3 BHK Flats Starting @ ₹ 1.97 Cr*
Navi Mumbai
BHK Type
Carpet Size
RERA Status
Key Amenities
Dec, 2029
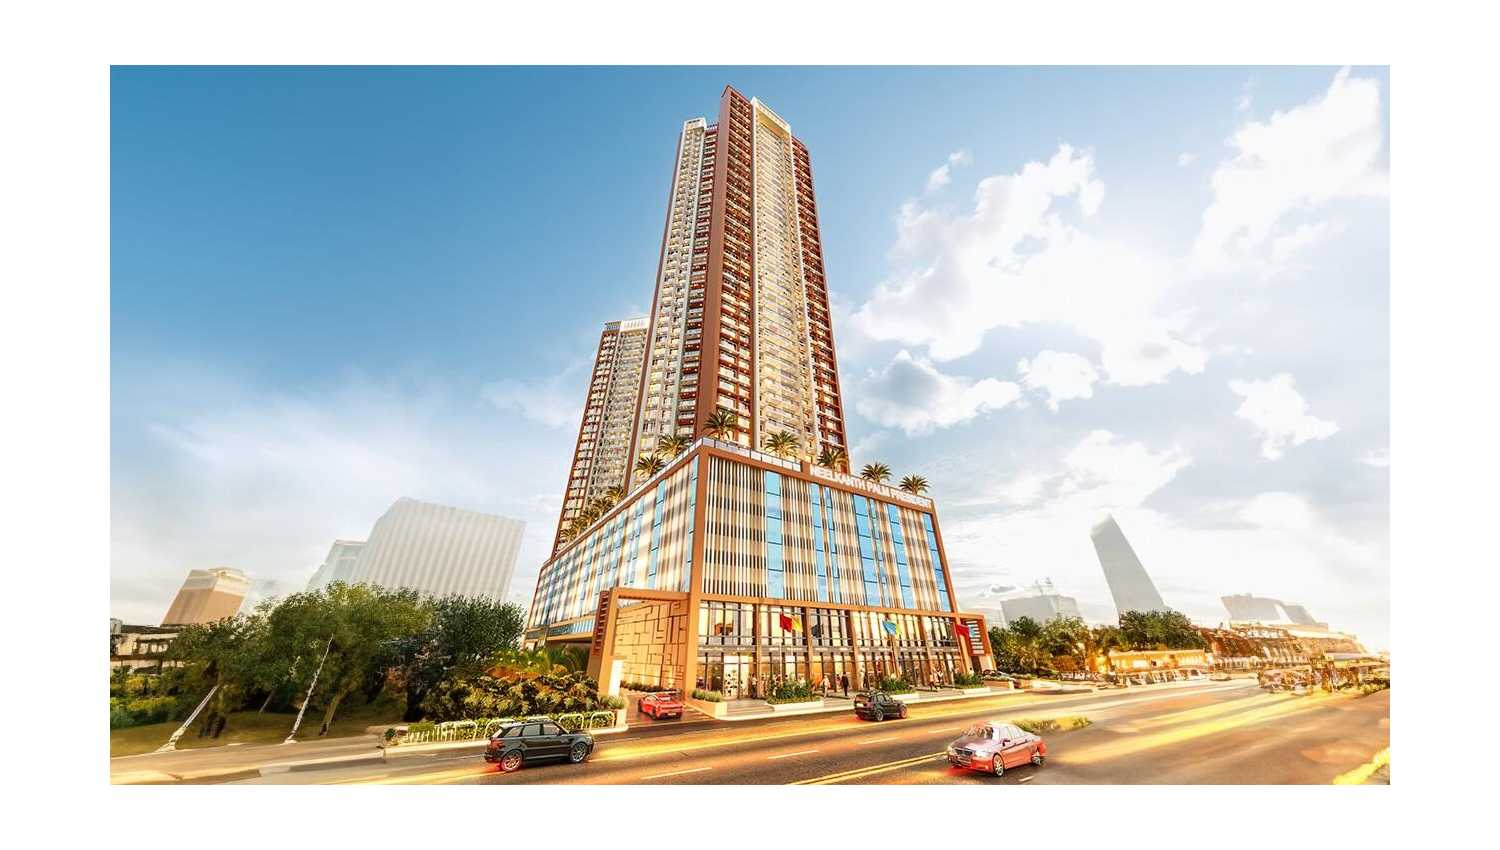
Neelkanth Palm President, Ghansoli - 2&3 BHK Flats Start @ ₹ 1.66cr*
Navi Mumbai
BHK Type
Carpet Size
RERA Status
Key Amenities
Under Construction
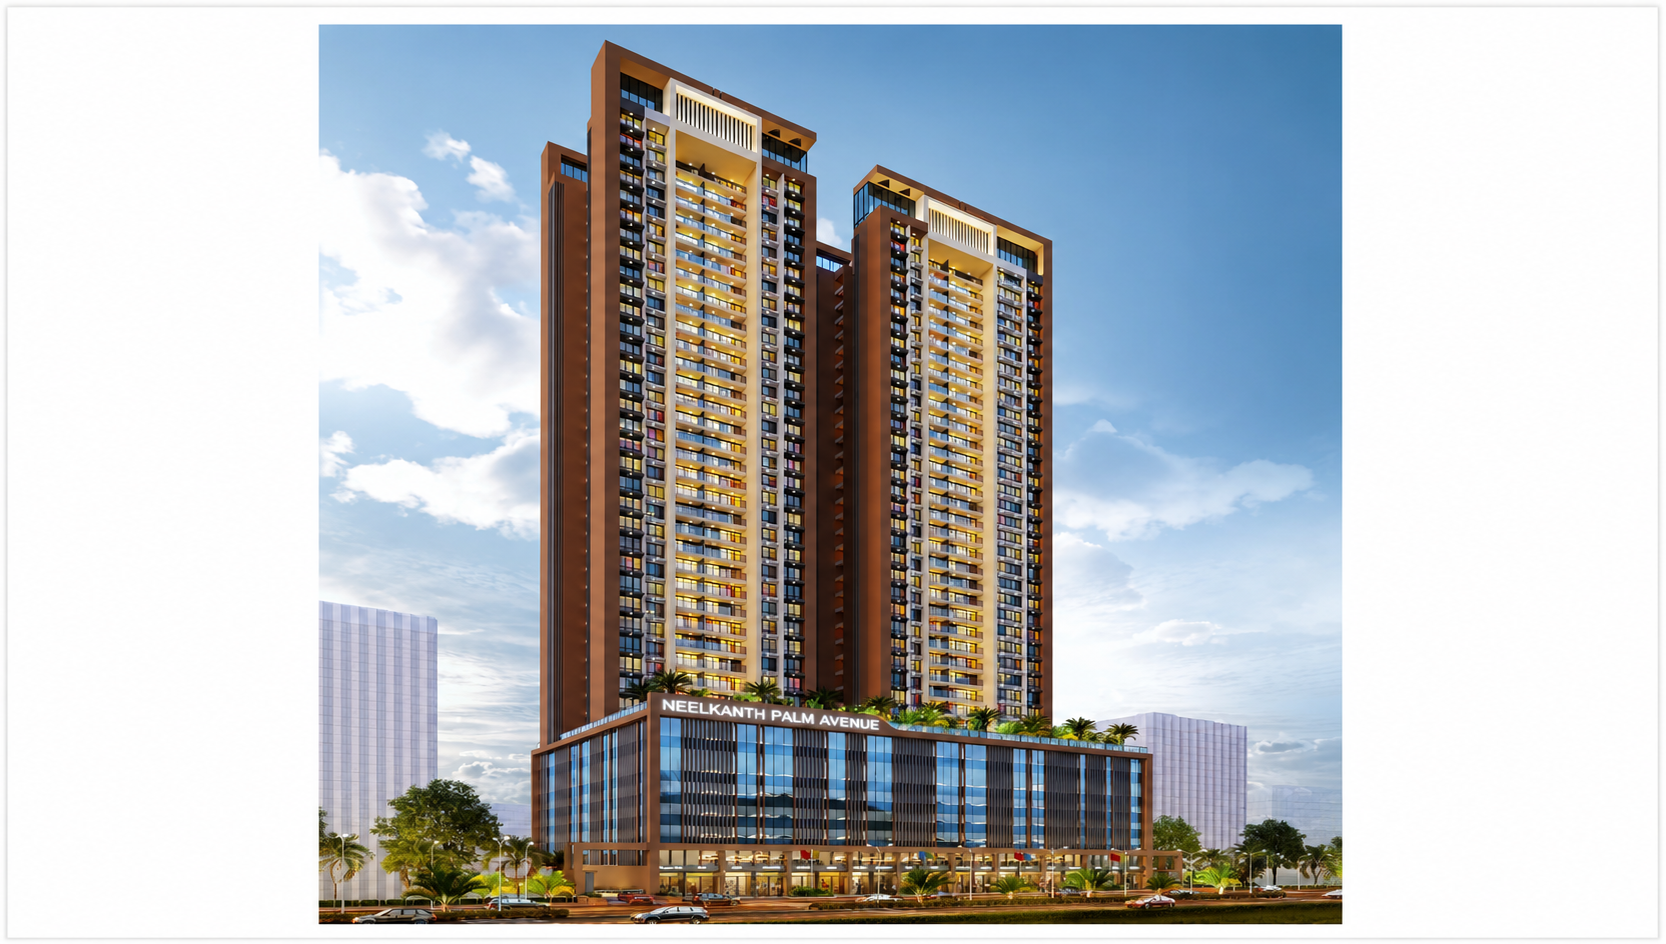
Neelkanth Palm Avenue Navi Mumbai - 2&3 BHK Flats Start @ ₹ 1.70cr*
Navi Mumbai
BHK Type
Carpet Size
RERA Status
Key Amenities